Project Details
Categories
Share
Canaston Place Residential Retrofit Programme
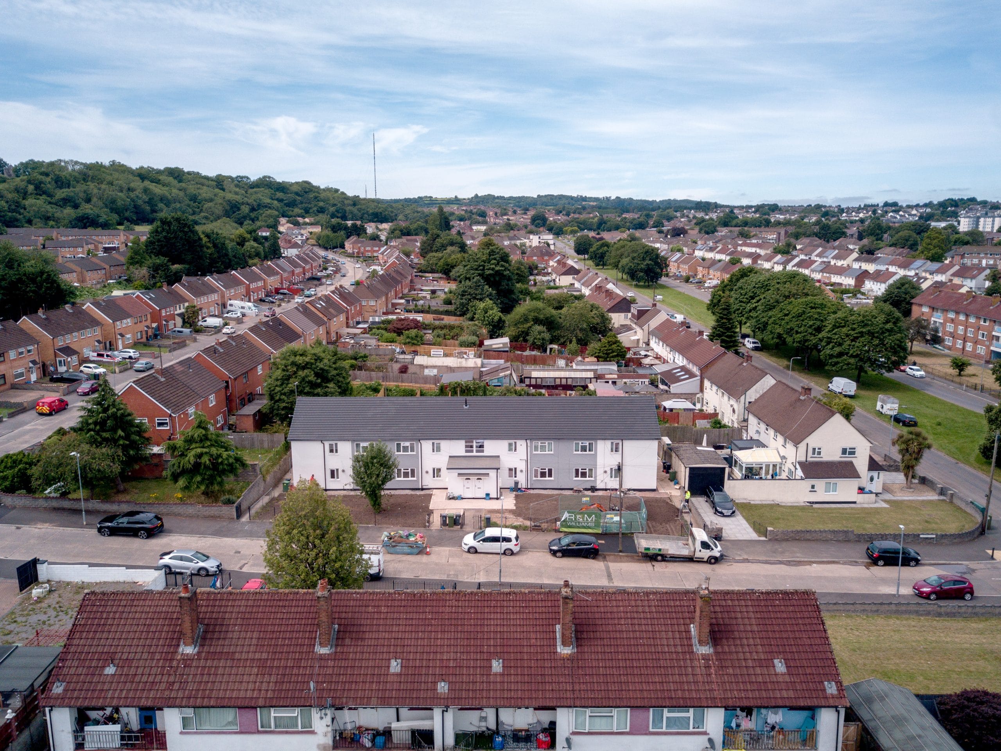
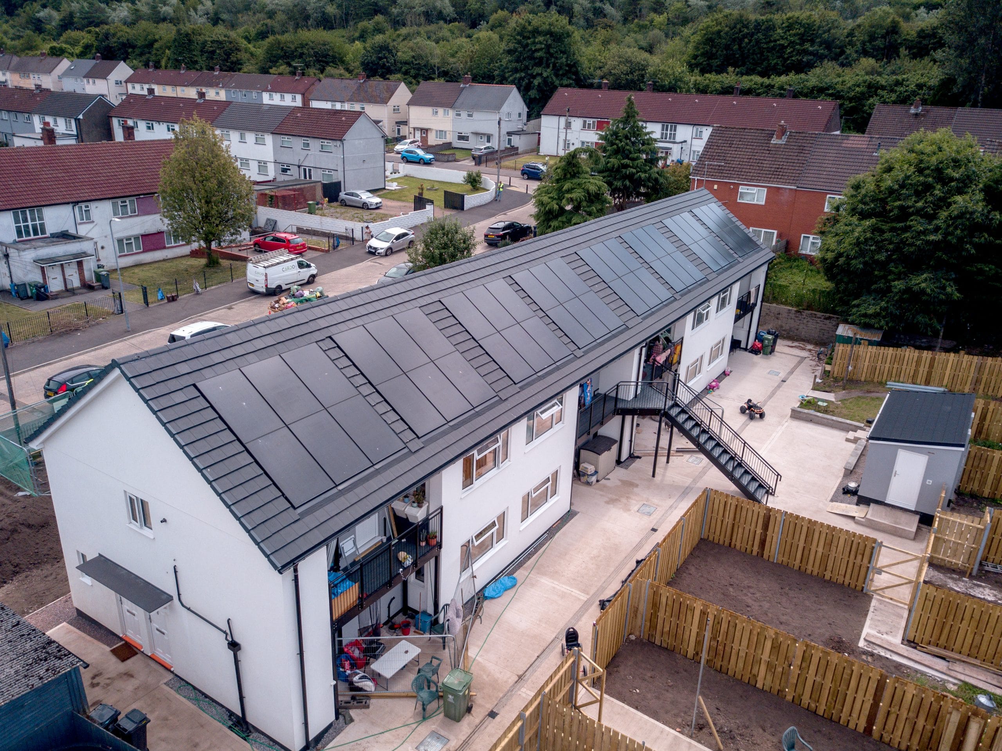
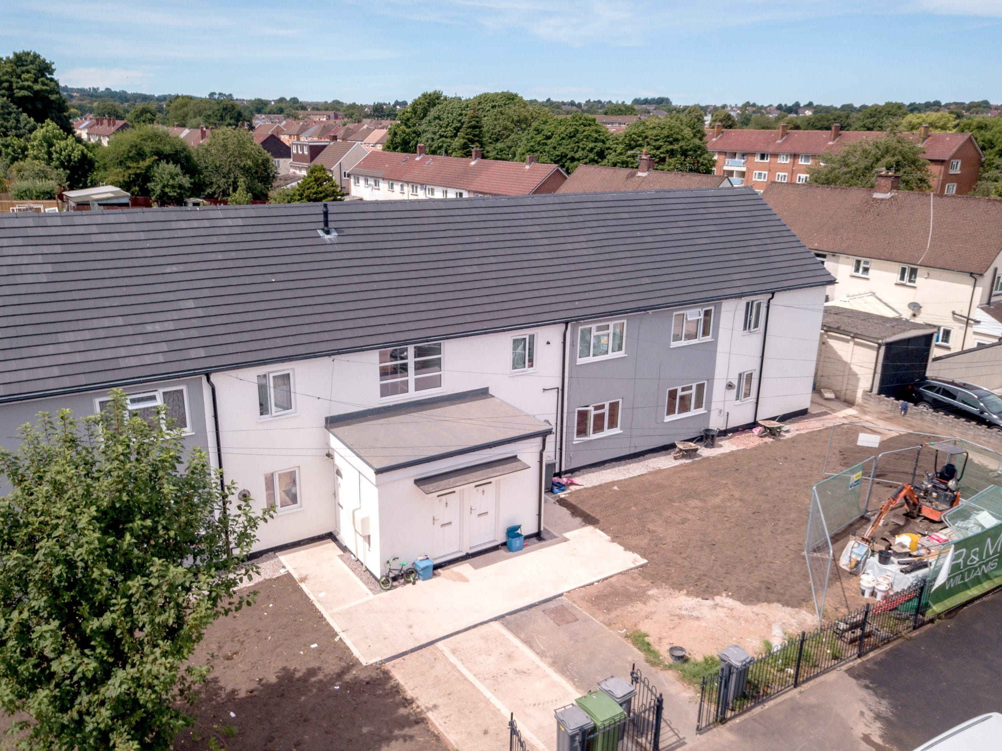
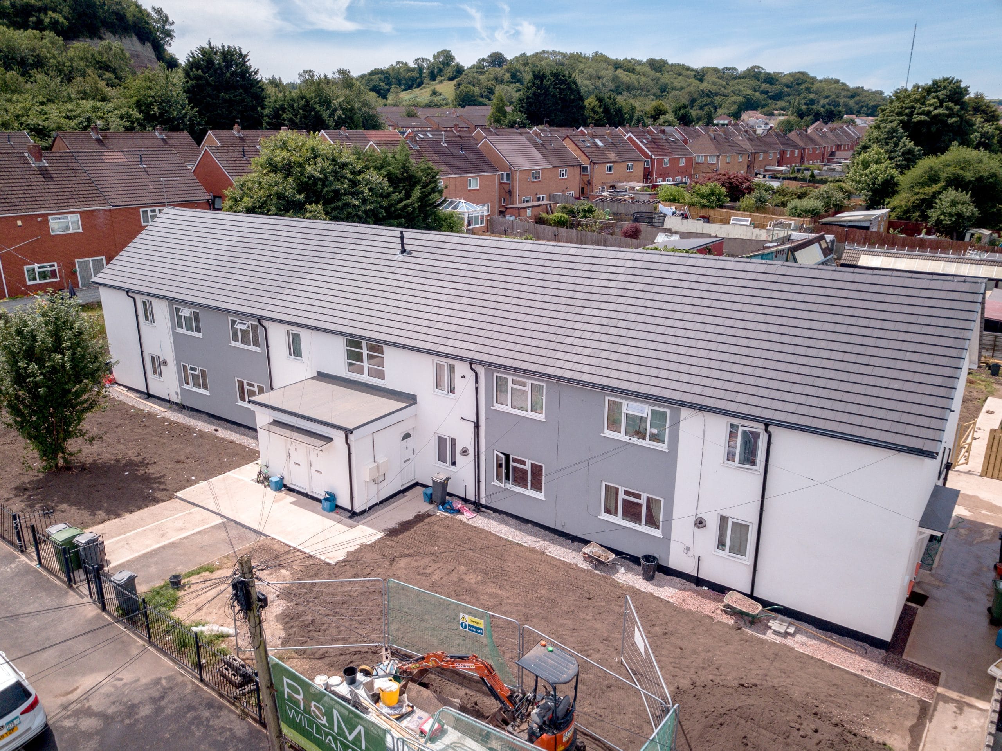
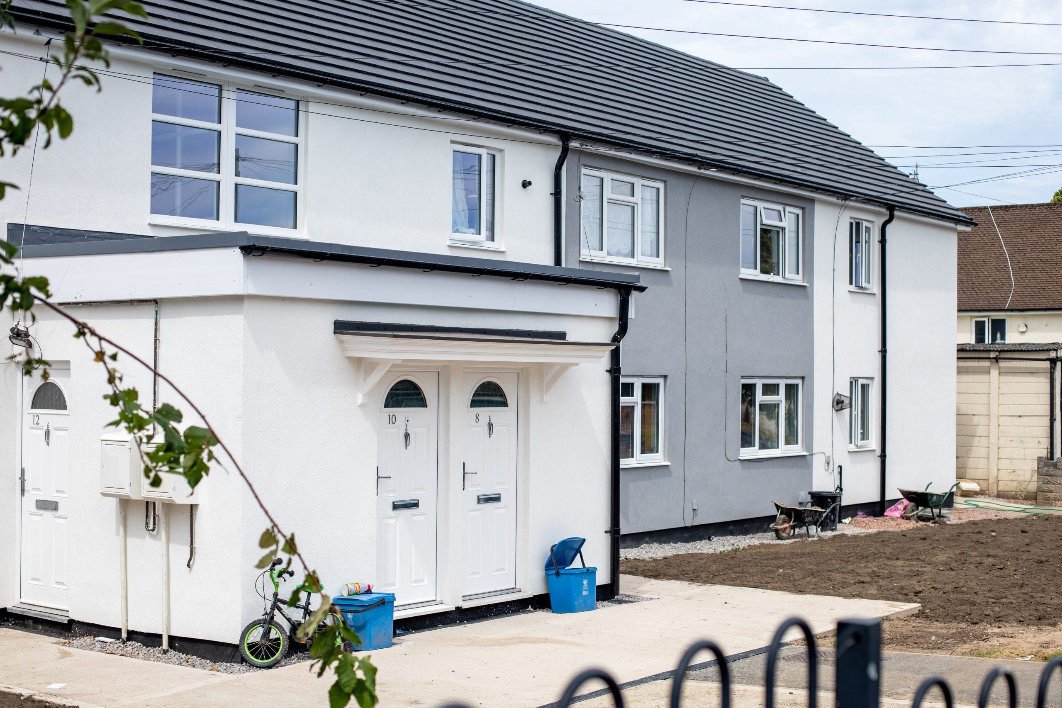
Canaston Place is a comprehensive whole-house retrofit programme across an occupied block of eight residential flats, delivered for Cardiff Council as part of its wider energy efficiency and decarbonisation initiative. The scheme combined major improvements to building fabric, renewable energy integration, structural remediation and air quality enhancements, all delivered with tenants remaining in their homes throughout.
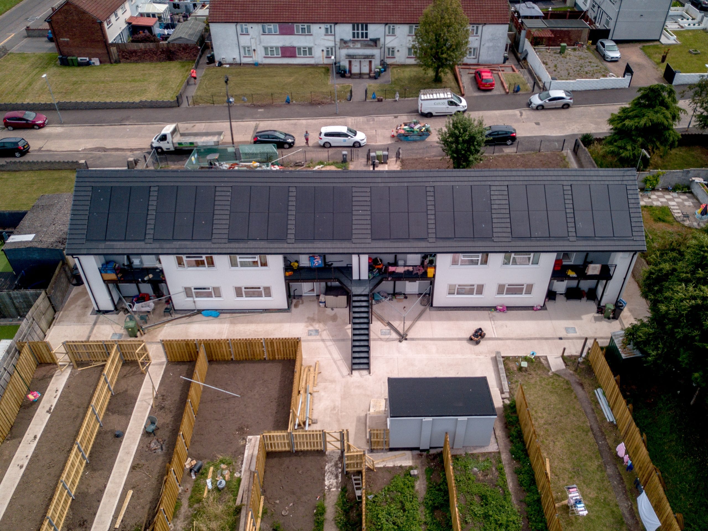
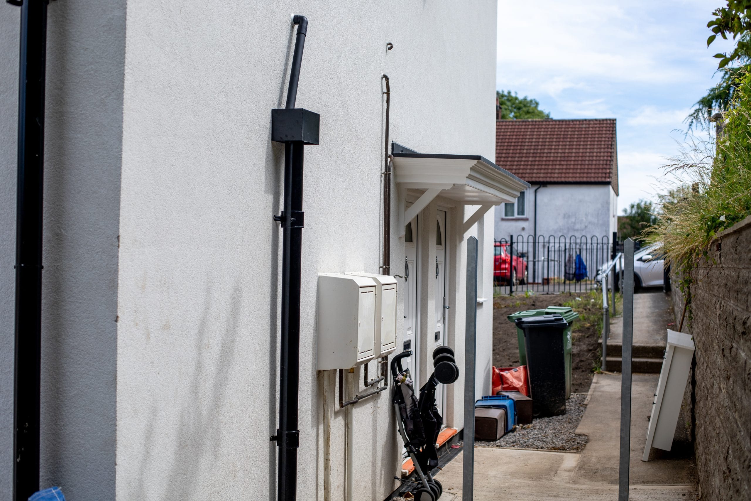
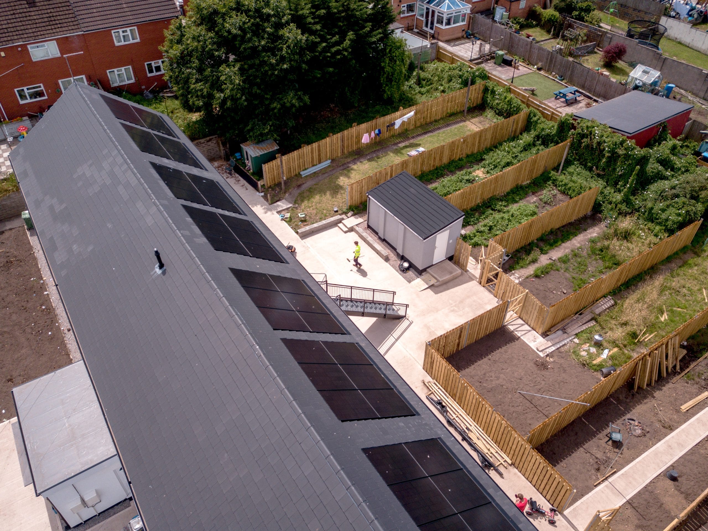
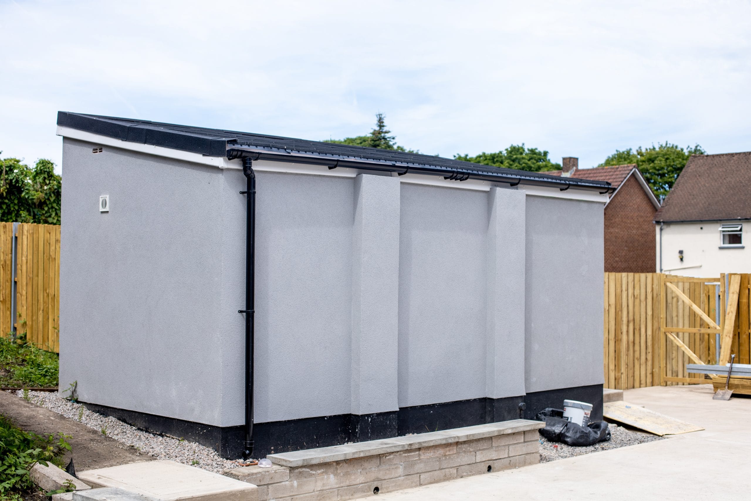
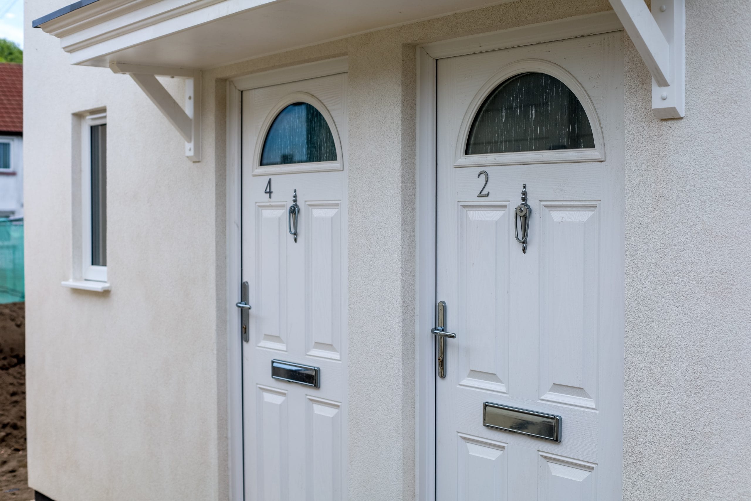
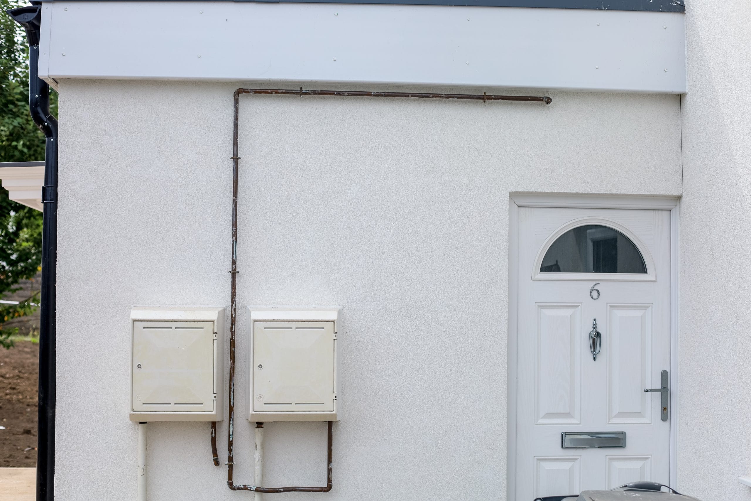
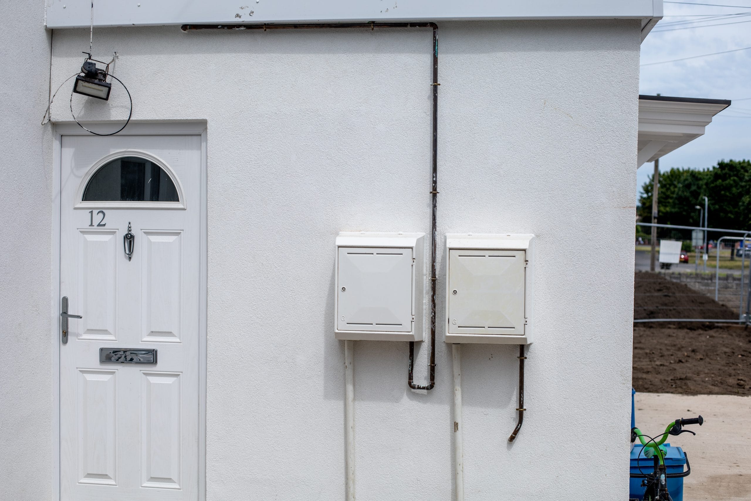
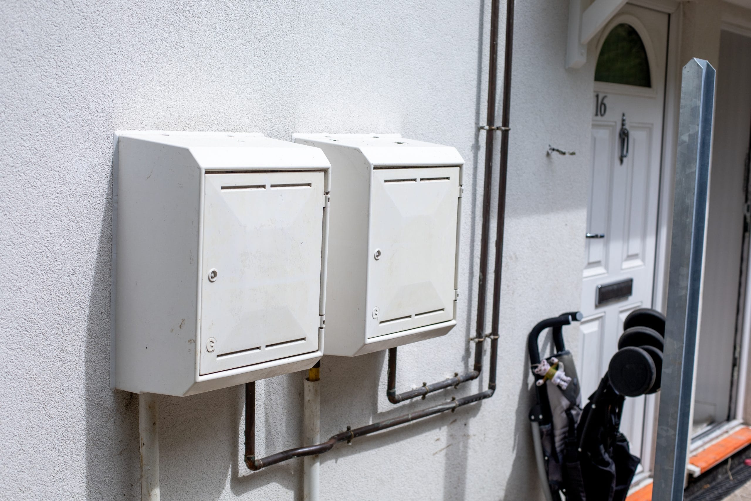
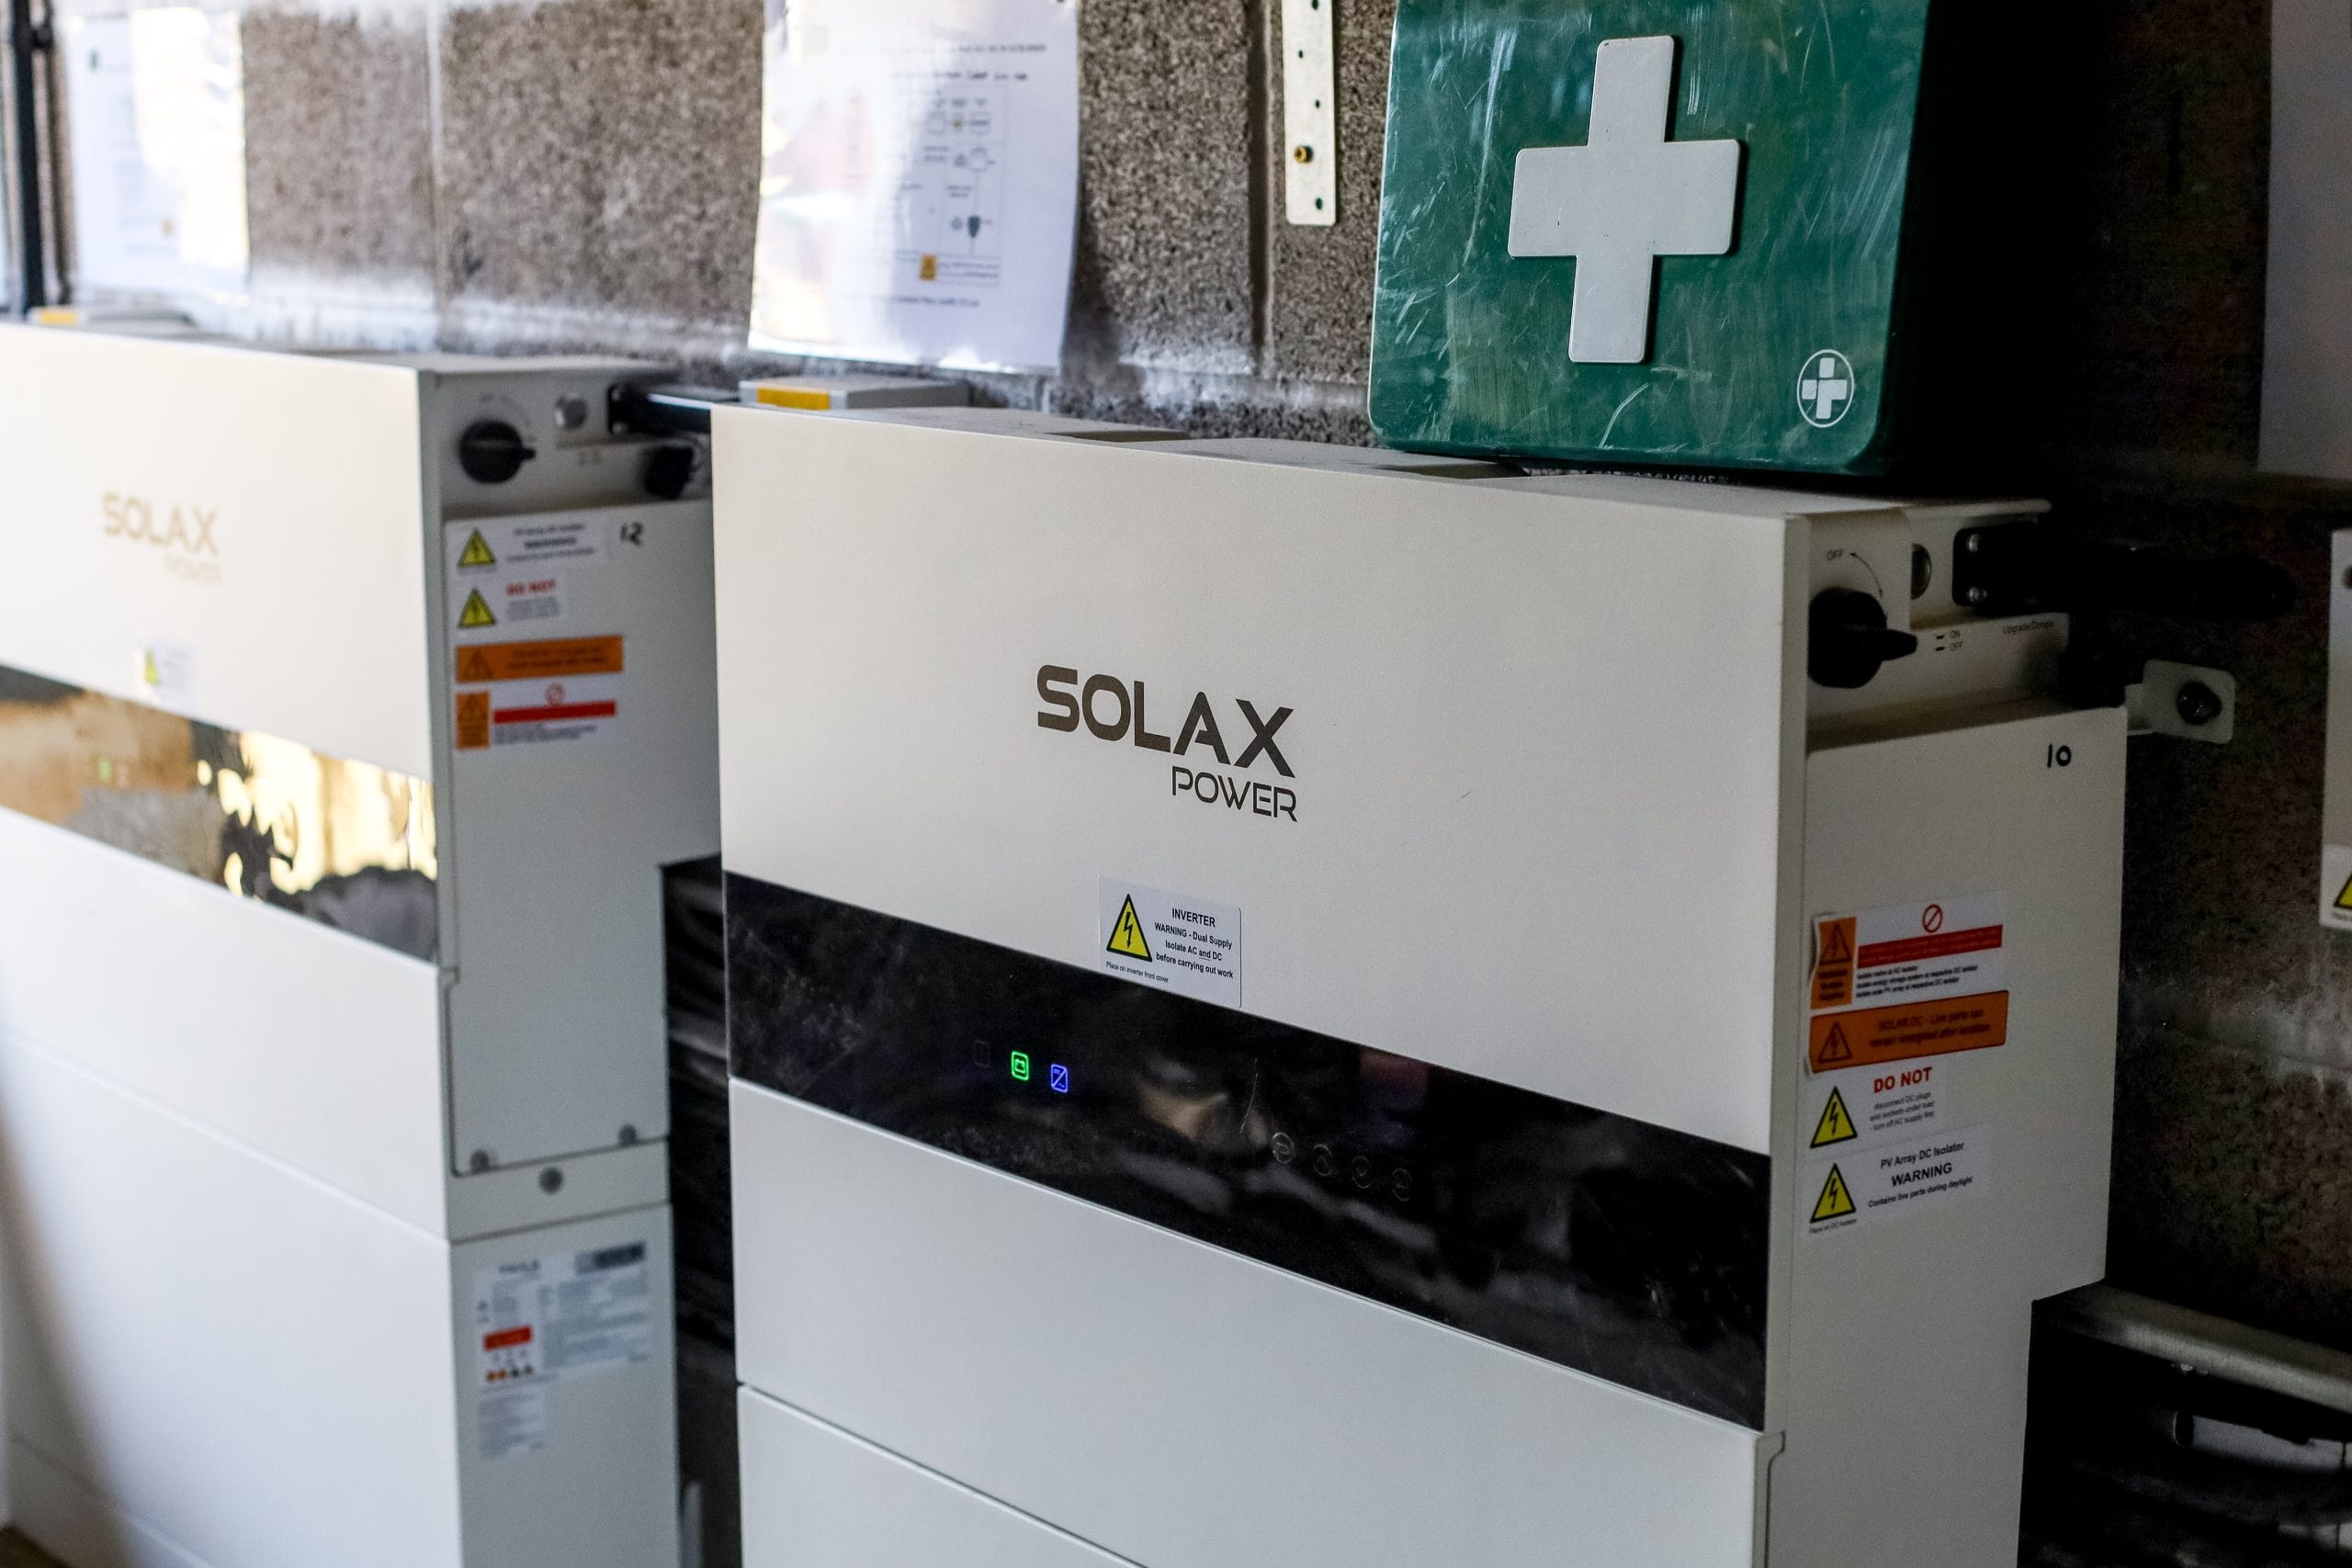
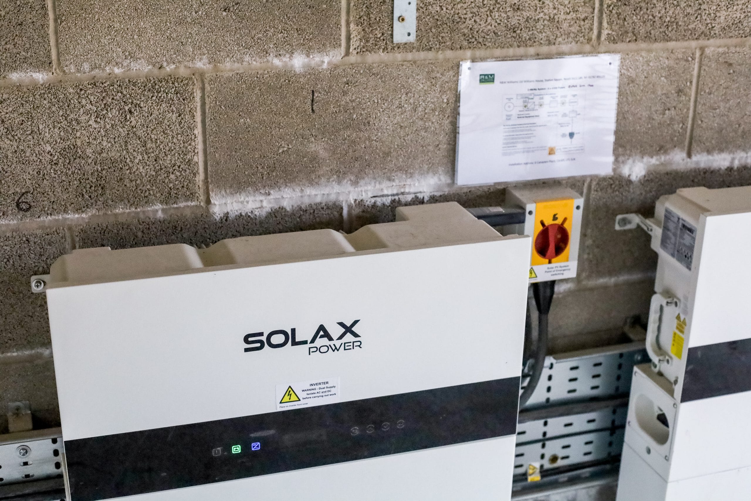
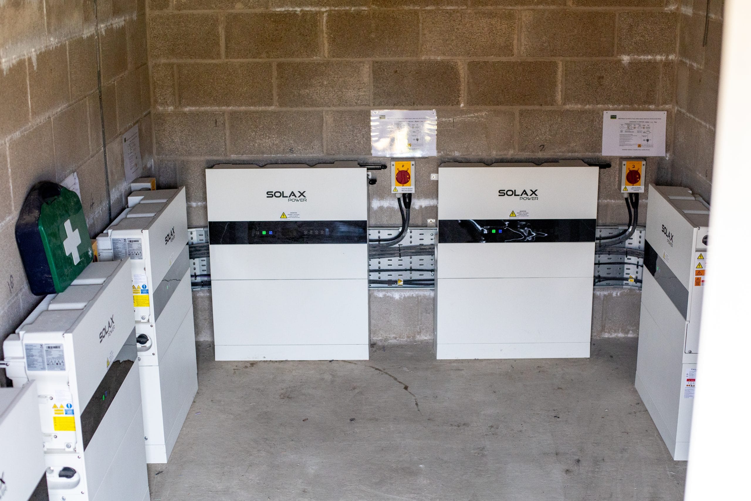
Works included external wall insulation, inset solar PV with a full re-roof, a purpose-built solar inverter and battery shed, cavity wall extraction and reinstatement, prefabricated metal balcony replacements, mechanical ventilation and air quality sensors, new windows and doors to all flats, flat roof insulation, gas metre box reintegration and extensive groundworks.
The project began with defined specifications but evolved significantly as intrusive surveys and open-up works revealed conditions requiring immediate design intervention, including severely decayed concrete balconies, a porous and failed roof structure, and asbestos-containing elements in the solar cable route. Each challenge was addressed swiftly, safely and with minimal disruption to residents.
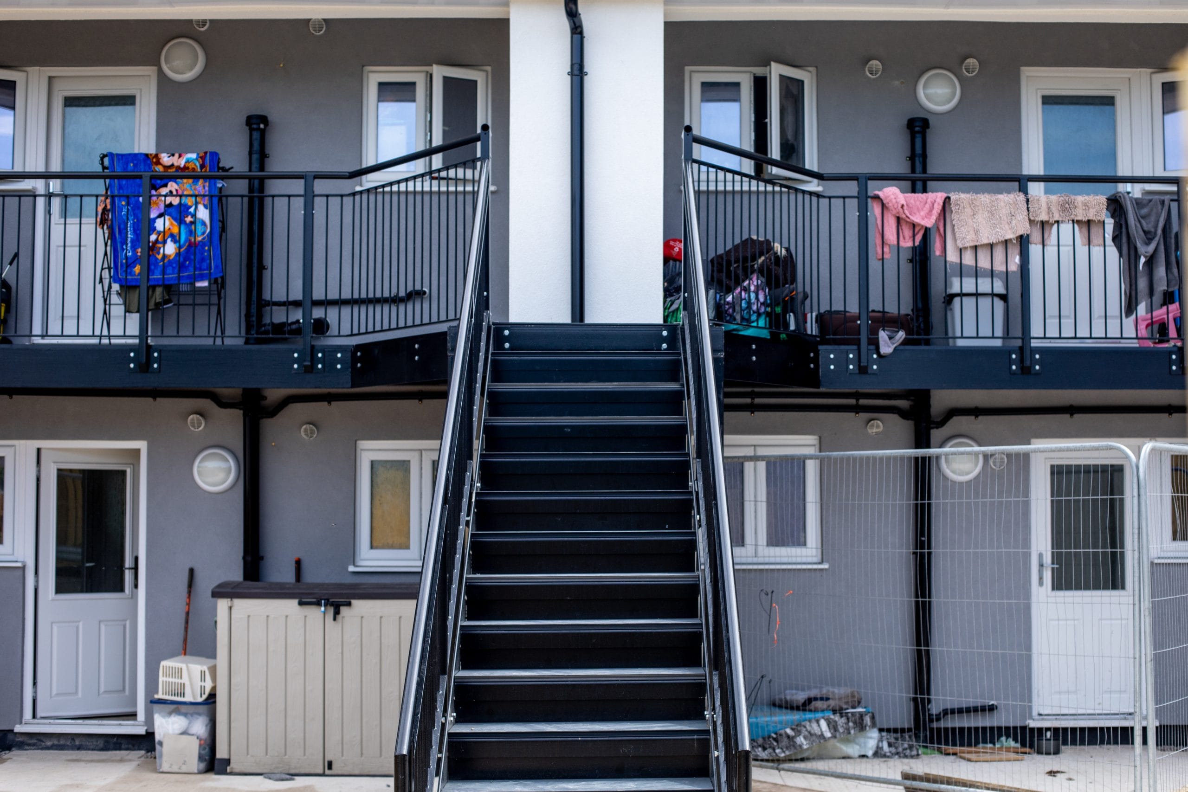
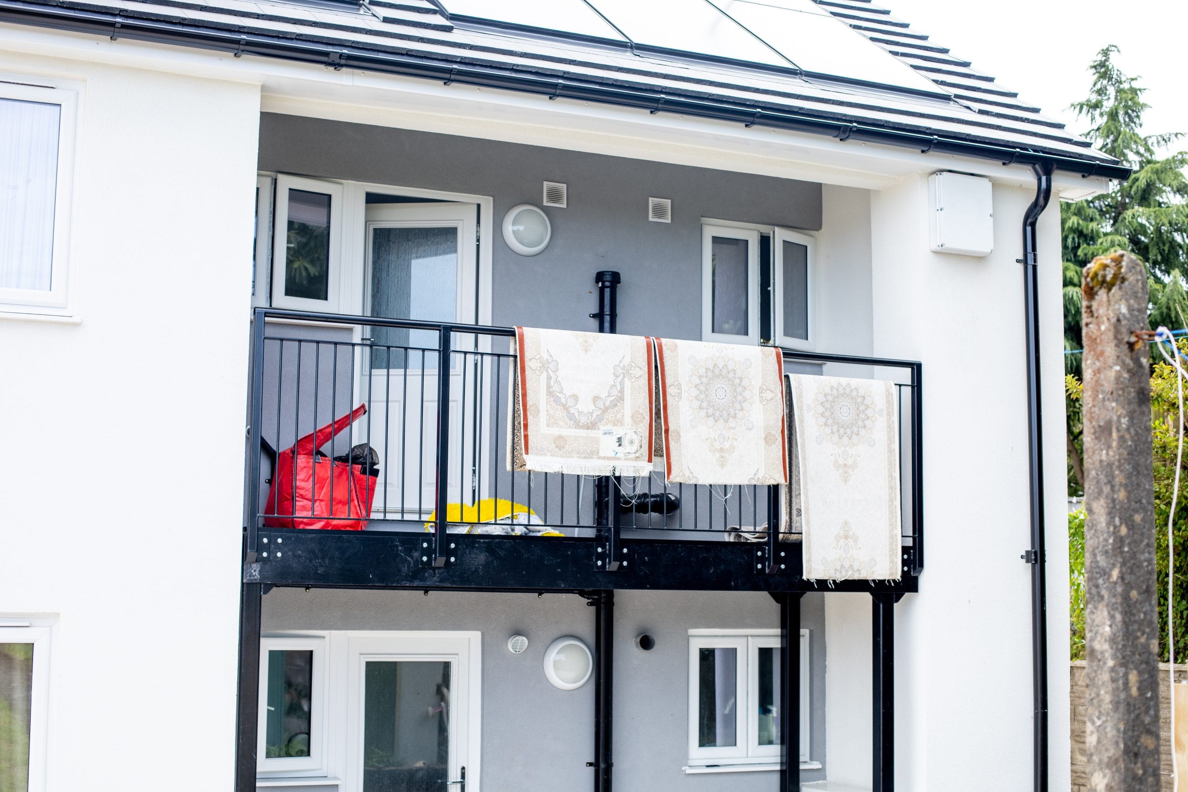
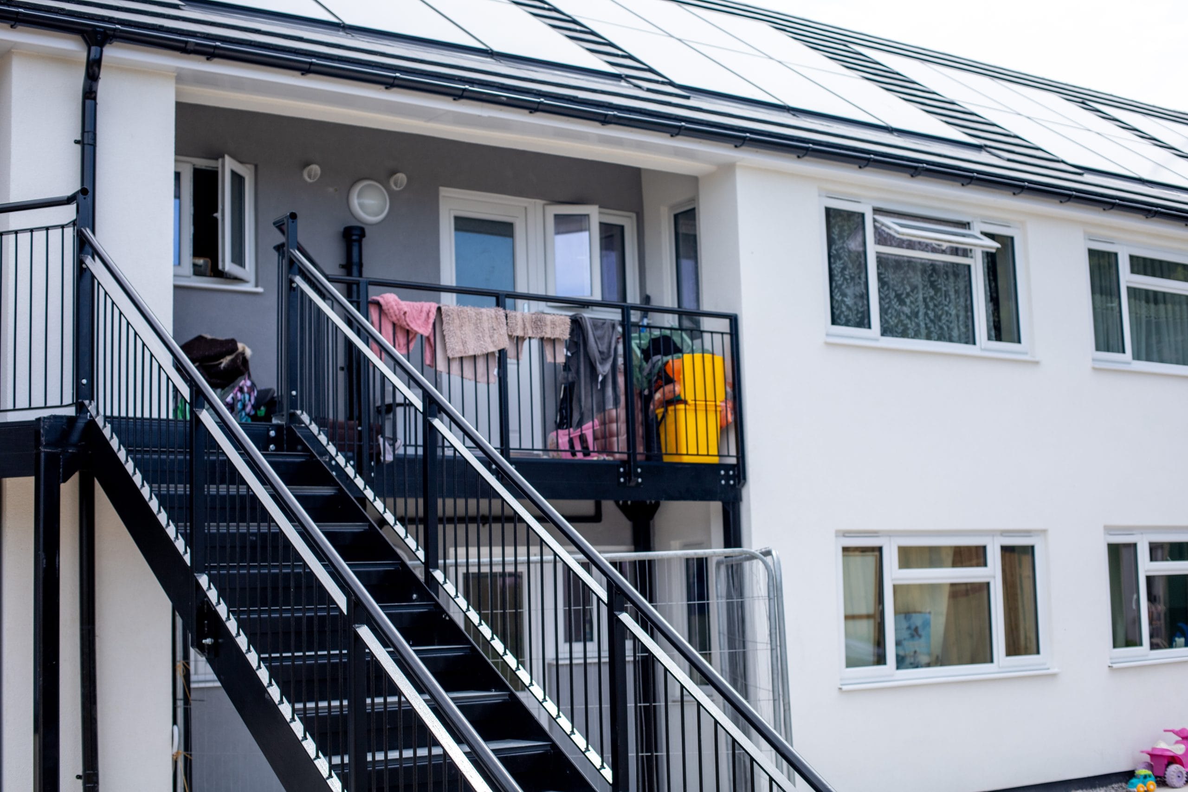
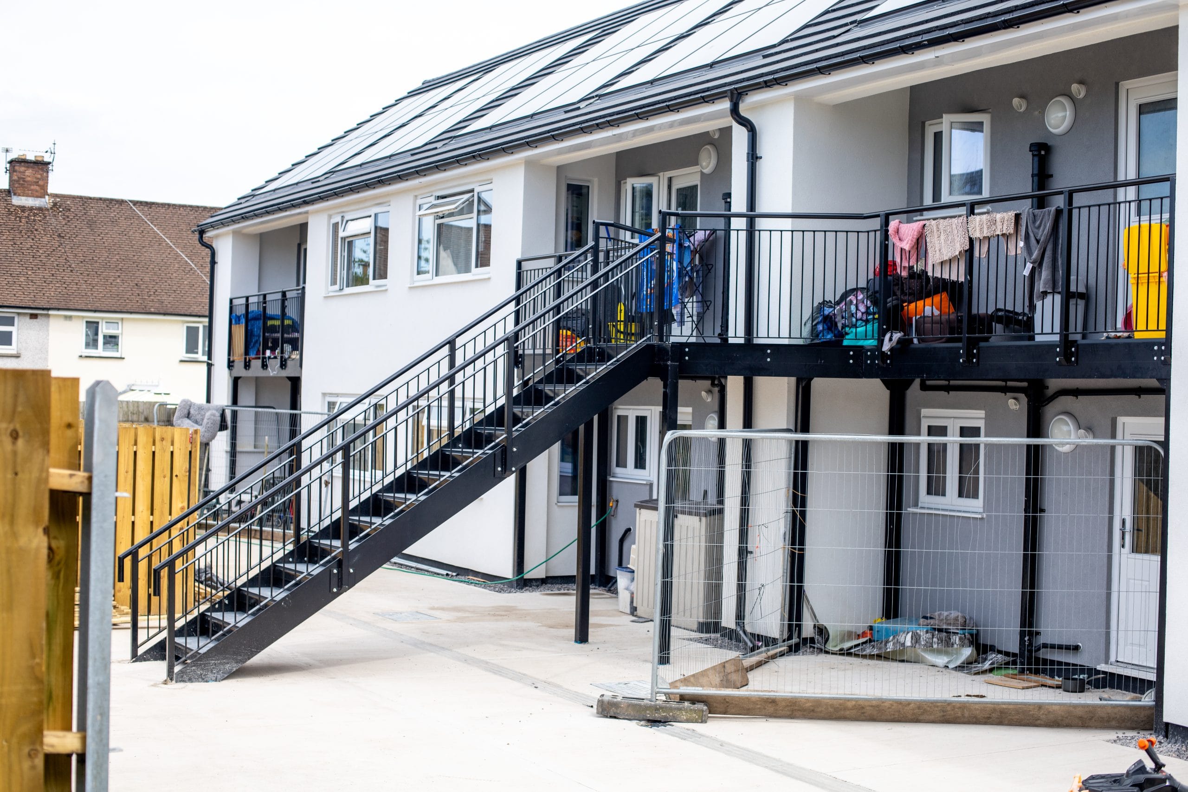
Exposure of the rear balconies revealed severe concrete decay, leaving them hollow in places and structurally unsafe. The originally specified insulating detail was immediately unworkable, so the team redesigned the approach on site, cutting out the failed balconies and installing prefabricated metal replacements. The scaffold was reconfigured to maintain a compliant fire egress route for all residents throughout, with one-way push-handle exits, emergency lighting and daily barrier management to prevent unauthorised access to working areas.
When the roof was stripped in preparation for the inset solar panel installation, the existing bitumen felt was found to be completely porous and partially decayed. A full re-roof was required, adding new felt, batten and counter-batten to correct decades of deflection. Fire stopping was installed at all party wall junctions and within conjoined chimney stacks, signed off by the fire engineer, with cavity socks fitted to prevent fire spread into the cavity and roof void.
A mid-programme client request to relocate the inverter and battery unit triggered a cable specification upgrade to prevent voltage drop over the extended run. The new routing passed through an existing chimney stack containing asbestos, requiring specialist management. Cable was ultimately trenched out into the garden to reach the new purpose-built solar shed, with all works coordinated safely around the occupied building.
The communal single-storey flat roof required Kingspan insulation, which meant cutting back the parapet wall, adjusting window cill heights, and carefully managing the existing internal drainage system. Insulation compressibility was specifically considered to protect against future damage from maintenance foot traffic.
With all works delivered to an occupied building, programme management was meticulous throughout, from issuing and recalling door keys at precise programme stages to coordinating gas disconnections and reinstatements with Wales & West Utilities, managing scaffold barriers daily, and maintaining constant resident communication. The welfare and day-to-day routine of eight households remained central to every programme decision.
Canaston Place is a testament to what can be achieved when technical skill meets proactive problem-solving. A scheme that appeared straightforward on paper revealed layer upon layer of complexity once works began, from decayed balconies and a failed roof to asbestos-managed cable routes and a client-driven redesign. Each challenge was met head-on and resolved without delay, and without compromising the safety or comfort of the eight households living through the works. The result is a building that has been fundamentally transformed: better insulated, safer, greener, and equipped with renewable energy generation that will reduce energy costs for residents for years to come.
Power block fixings with high-density external wall insulation board eliminated thermal cold bridging entirely, with no timber pattresses required on any elevation. The inset solar panels provide a fully flush, architecturally integrated roofing and renewables solution rather than a conventional bolt-on system, while the purpose-built solar shed was designed to exact site requirements, relocating batteries and inverters away from the building to improve safety and future maintenance access. A new dedicated project manager was mobilised mid-programme to support the team and drive resolution of on-site design challenges, and five significant design changes were absorbed and resolved on site without programme collapse or unnecessary claims.
Find out more about our retrofit and decarbonisation work at rmwgroup.co.uk/sectors/retrofit-decarbonisation/